Before you book
Venue requirements.
A five-minute guide to whether your space will work for a mobile skating event.
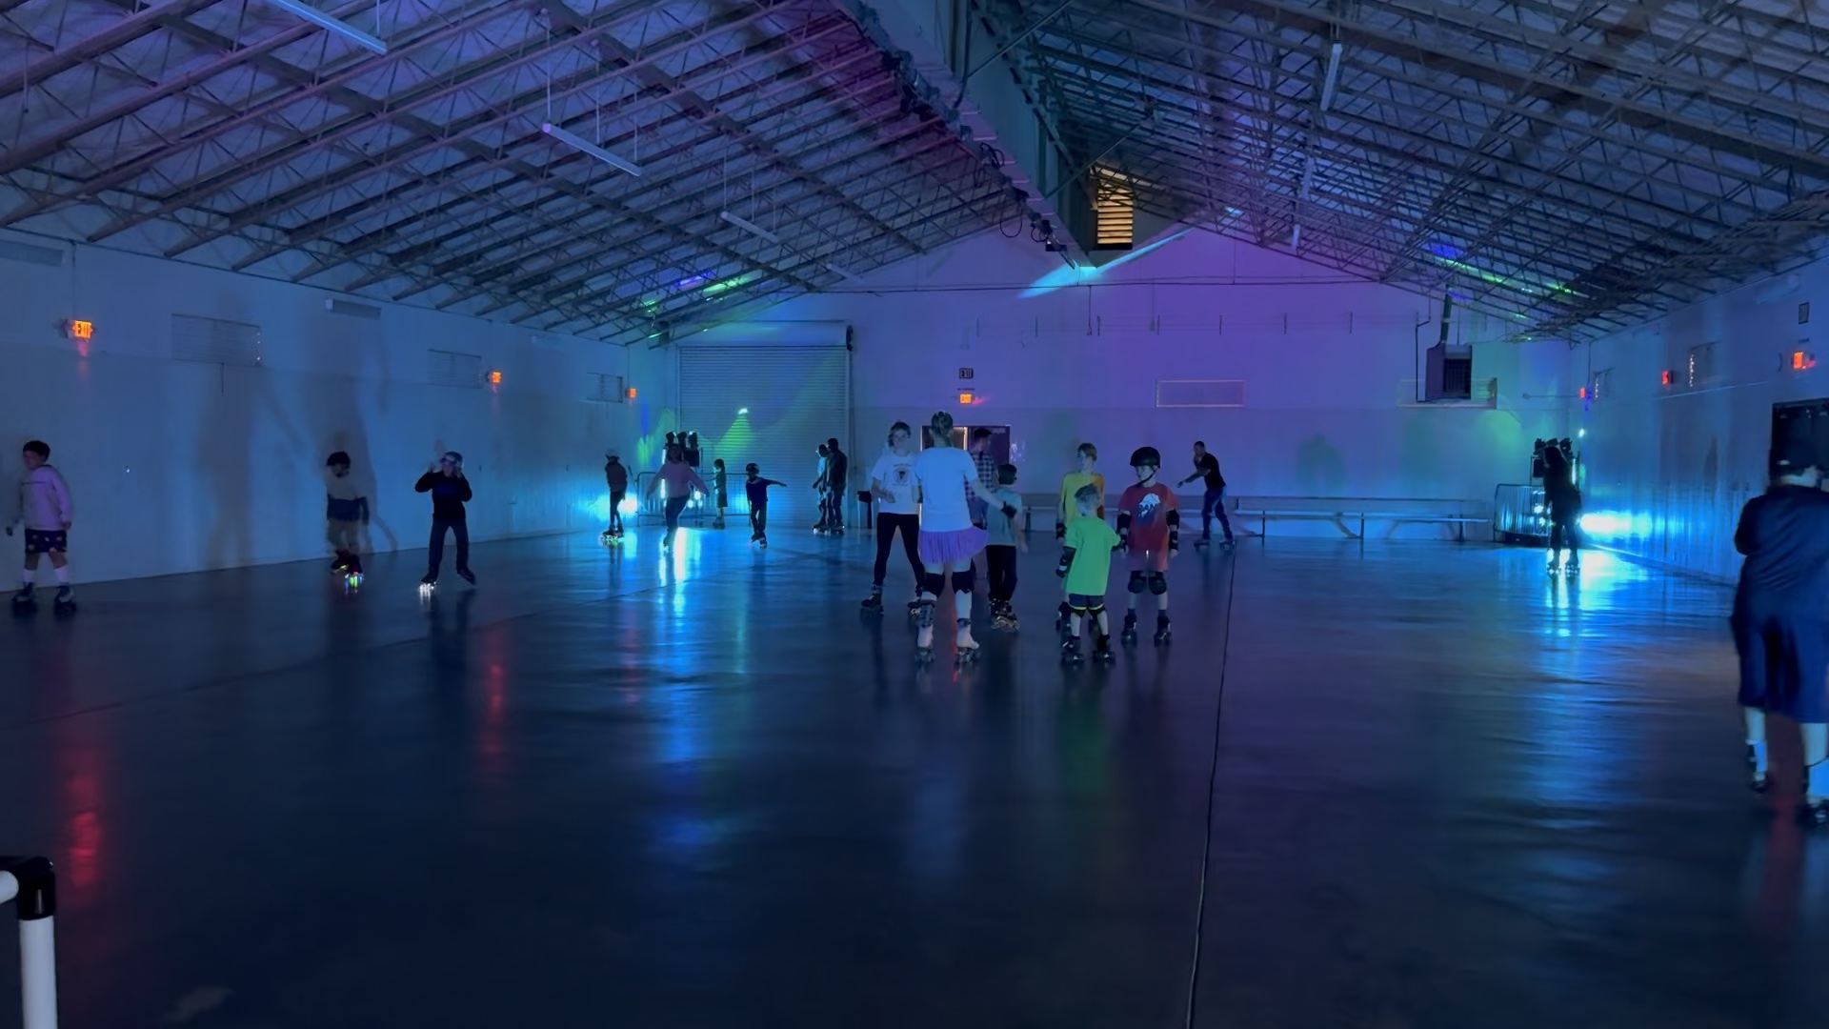
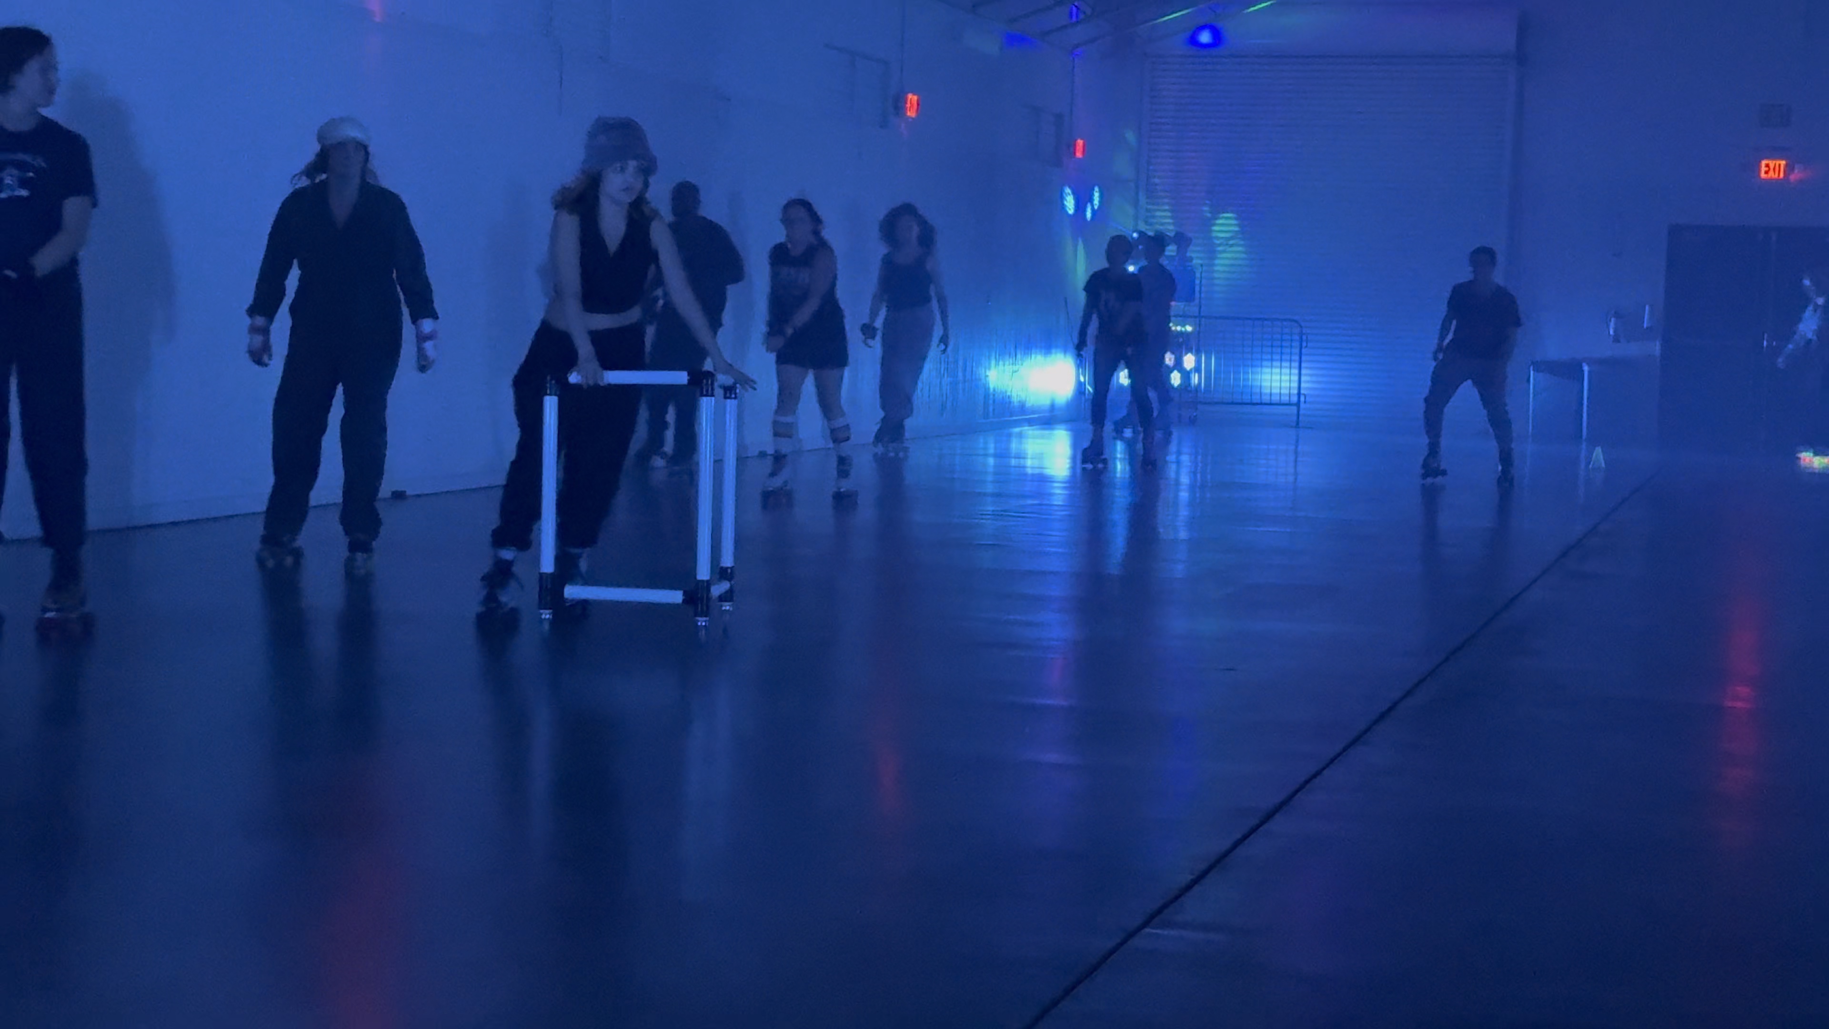
Mobile roller skating turns almost any large indoor space into a rink — but not every space is a good fit. Here’s what to check before booking. Not sure? Send us the details and we’ll help you evaluate.
How much space you need
The right amount of space depends on how many skaters you’re expecting.
- Up to 20 skaters: 2,500–3,000 sq ft minimum
- 20–40 skaters: 3,000–5,000 sq ft
- 40–60 skaters: 5,000–7,000 sq ft
- 60–100 skaters: 7,000–10,000 sq ft
- 100+ skaters: 10,000+ sq ft
Rule of thumb: ~100 square feet per active skater, plus room for seating, skate rental, and DJ setup. Bigger is always better — a slightly-too-small space feels crowded and less fun.
Quick reference for common spaces: a high school basketball court is roughly 4,700 sq ft (84′ × 50′). A middle school gym is usually 5,000–6,000. A large church hall is often 3,000–5,000.
What kind of floor works
Great flooring
- Smooth polished concrete — the gold standard for mobile skating
- Sealed hardwood — like most gym floors
- Vinyl composition tile (VCT) — many older gyms and community centers
- Terrazzo — very smooth, works well
- Sealed epoxy floor coatings — increasingly common in warehouses
Sometimes workable — ask us
- Textured or unsealed concrete — may work but wears skate wheels faster
- Some laminate flooring — depends on the specific product
- Very low-pile carpet tiles — possible with limits
Won’t work
- Standard carpet — skates won’t roll
- Gravel, dirt, or grass
- Rough asphalt
- Uneven brick or stone — trip hazards, skate damage
- Painted or waxed floors with slippery finishes — safety hazard
When in doubt, send us a photo of the floor. We can usually tell from an image whether it’ll work.
Ceiling clearance
- Minimum: 10 feet of clear ceiling
- Recommended: 12+ feet
- Ideal: 15+ feet
Higher ceilings help sound travel properly, allow lighting fixtures to be positioned effectively, and give the space a more open feel. Most gyms, warehouses, and event halls easily meet this. Basements, low-ceiling banquet rooms, and residential garages often don’t.
Power requirements
We bring our own equipment but need access to standard electrical outlets.
- Minimum: 2 dedicated 15-amp / 120V outlets (one for sound, one for lights)
- Recommended: 3–4 outlets on separate circuits
- Location: outlets should be within 50 feet of our setup area
- Extension cords: we bring heavy-duty extension cords, but shorter runs are better for sound quality
For outdoor venues or venues without adequate electrical access, we can bring a portable generator for an additional fee — ask us in your inquiry.
Load-in and vehicle access
We arrive in a step van loaded with all equipment. What we need to unload cleanly:
- Vehicle access within 100 feet of the event space (closer is better)
- Clear pathway for wheeled equipment carts — no stairs preferred, though short flights are manageable with advance notice
- 60–90 minutes for setup before your event
- 30–45 minutes for tear-down after
Elevators: if your event space is on an upper floor, freight elevator access is required — passenger elevators are usually too small for our equipment.
Stairs: a few steps are fine; a full flight significantly increases setup time and may not be feasible depending on the equipment quantity.
Parking: we need a parking spot for the step van for the duration of your event. Most venues have this covered; some urban locations may require special arrangements.
Setup area within your space
Inside your event space, we need dedicated areas for:
- DJ booth — about 6′ × 6′ with electrical access
- Skate rental table — about 10′ × 4′ near the entrance
- Rink boundary — we bring soft boundary cones, but a natural boundary (walls, columns) works too
- Skater seating — 20+ chairs for putting on skates and taking breaks (please provide)
If your venue can provide tables and chairs for skater seating, that’s a huge help. If not, let us know in your inquiry and we can arrange rental.
Restrooms and amenities your venue provides
- Restrooms accessible to your guests during the event
- Water access for drinking water and cleanup
- Trash disposal for event waste
- Backup first aid — we bring basic supplies, but a fully-stocked kit at your venue is a great backup
- Air conditioning or ventilation — skating generates heat, and well-ventilated spaces are much more comfortable
Timing you’ll need
For a typical 3-hour skating event:
- We arrive: 90 minutes before start
- Setup: 60–75 minutes (skates arranged, sound and lighting tested, DJ ready)
- Buffer: 15–30 minutes for guest arrival before official start
- Event: 3 hours of skating, lessons, party time
- Tear-down: 30–45 minutes after event ends
Total venue access needed: roughly 5–5.5 hours for a 3-hour event.
Common venues that work well
- School gymnasiums (elementary, middle, high school)
- Community center multi-purpose rooms
- Church fellowship halls
- Corporate event spaces and atriums
- Fitness center basketball courts (off-hours)
- Warehouse spaces
- Museum or event venue spaces
- Large residential garages (for intimate parties)
- HOA clubhouses
- Fairground exhibit halls
Unsure whether your specific venue will work? Reach out and we’ll help you evaluate.
Quick checklist
Before booking, confirm your venue has:
- At least 3,000 square feet of open space (more for larger events)
- Smooth flooring — concrete, wood, VCT, terrazzo, or sealed epoxy
- 10+ foot ceiling clearance
- Standard electrical outlets accessible within 50 feet of setup
- Vehicle access within 100 feet
- Availability for 5+ hours total (for a 3-hour event)
- Restroom access for guests
All seven? You’re ready to book.